Minimum Slope for a Metal Roof: What You Need to Know
Roof pitch affects far more than aesthetics. It determines which roofing materials can be installed safely, how water drains, and whether a system will perform the way it was designed to over the long haul. Understanding the minimum slope for a metal roof is essential before selecting a panel system, accepting a contractor’s recommendation, or replacing an existing roof on a low-slope structure. Getting this wrong creates conditions that lead to water infiltration, voided warranties, and premature system failure. If you want to understand what goes into selecting the right metal roof for your home’s geometry, slope is where that conversation has to begin.
Here is what you will learn in this post:
- What roof slope means and how it is measured
- Minimum slope requirements for the most common metal roofing systems
- Why slope minimums exist and what happens when they are ignored
- How different metal panel profiles handle low-slope conditions differently
- What options exist for roofs that fall below standard metal roofing minimums
- How to verify your roof’s pitch before committing to a metal roofing system
Why Minimum Slope Requirements Are Not Just Guidelines
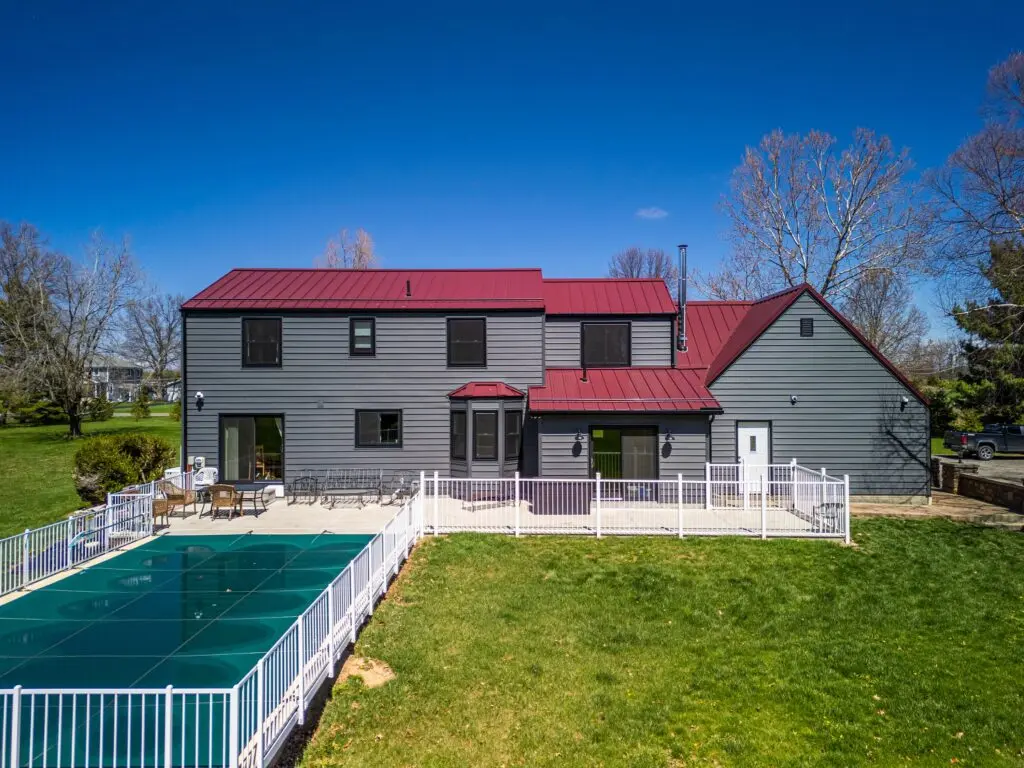
Every roofing material has a minimum slope requirement, and those requirements are not arbitrary. They reflect the physics of how water moves across a roof surface and the engineering limits of each material’s ability to resist water infiltration at panel seams, fastener locations, and trim transitions. When a roofing system is installed at a slope below its rated minimum, water does not drain quickly enough to prevent ponding, capillary action, and eventually infiltration at every vulnerable point in the installation.
For homeowners in Navarre, OH and surrounding areas, this matters in practical terms because Ohio’s precipitation patterns include heavy rain events, snowmelt, and ice that collectively test drainage performance across every season. A roofing system installed below its minimum slope may perform adequately for a short period before developing leaks that are traced back to the fundamental mismatch between the panel system selected and the roof geometry it was applied to. Here is why slope minimums deserve serious attention before any material decision is made:
- Warranty coverage depends on slope compliance: Most metal roofing manufacturers specify minimum slope requirements as a condition of their warranty. Installing a system below the stated minimum typically voids manufacturer coverage from day one, leaving the homeowner without recourse if performance problems develop.
- Water infiltration at seams is directly tied to drainage rate: Metal roofing panels connect at seams and laps that are designed to shed water moving at a certain velocity. When slope is insufficient, water lingers at these joints long enough for capillary action and wind-driven rain to force infiltration.
- Local building codes enforce slope minimums: Most jurisdictions adopt residential building codes that include roofing slope requirements by material type. A metal roof installed below the code minimum may fail inspection, create liability issues, and complicate future insurance claims.
- Contractor liability is real: A contractor who installs a panel system below its rated slope minimum has installed a system that is out of compliance with the manufacturer’s specifications. Homeowners who discover leaks after such an installation may find that neither the manufacturer nor the contractor accepts responsibility.
- Remediation is expensive: Discovering that the wrong panel system was installed for the roof’s pitch after the fact means either re-roofing with a compliant system or attempting to modify the installation in ways that are rarely as effective as starting with the right product from the beginning.
4 Minimum Slope Requirements for Common Metal Roofing Systems
Metal roofing is not a single product category. It encompasses several distinct panel systems that each have different construction, seam designs, and water management capabilities, and those differences produce meaningfully different minimum slope requirements. Understanding where each system sits in the slope spectrum is the foundation of making the right product selection.
1. Standing Seam Metal Roofing
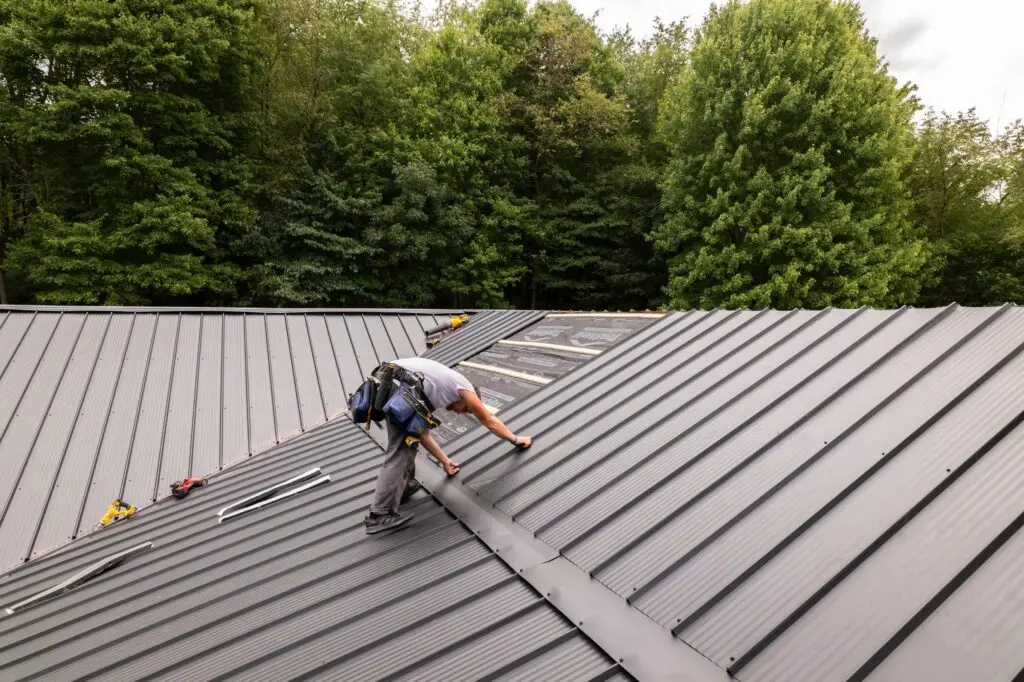
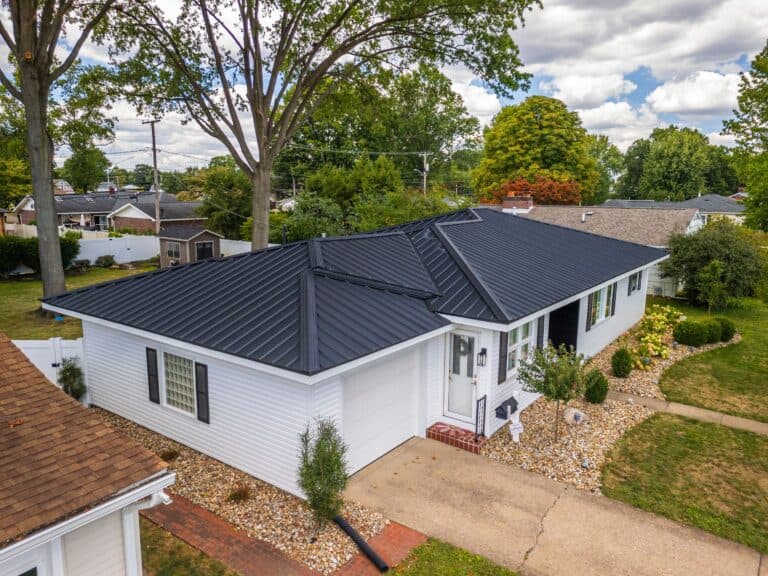
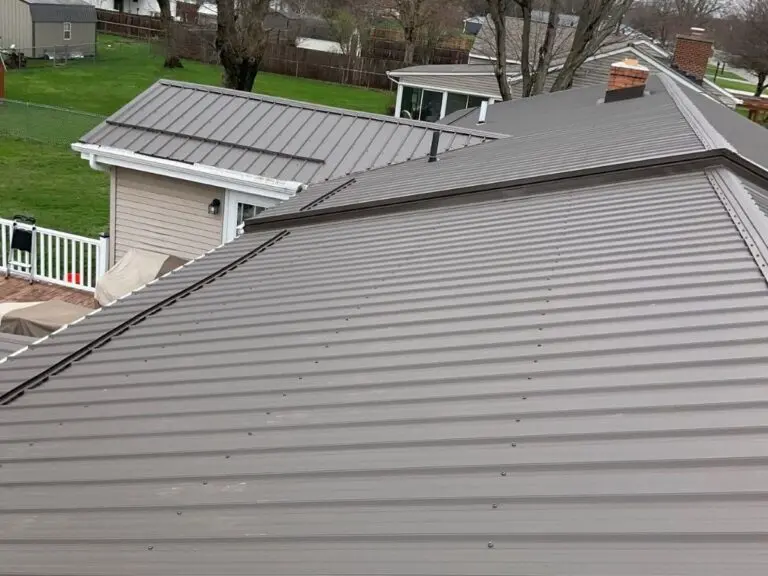
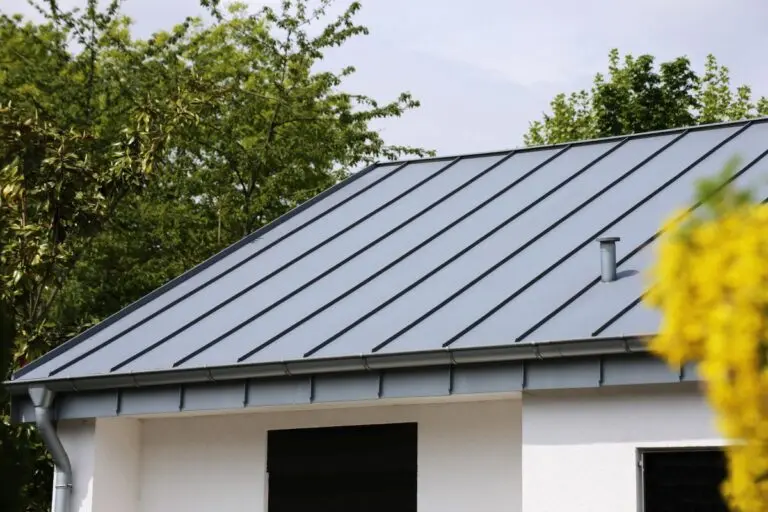
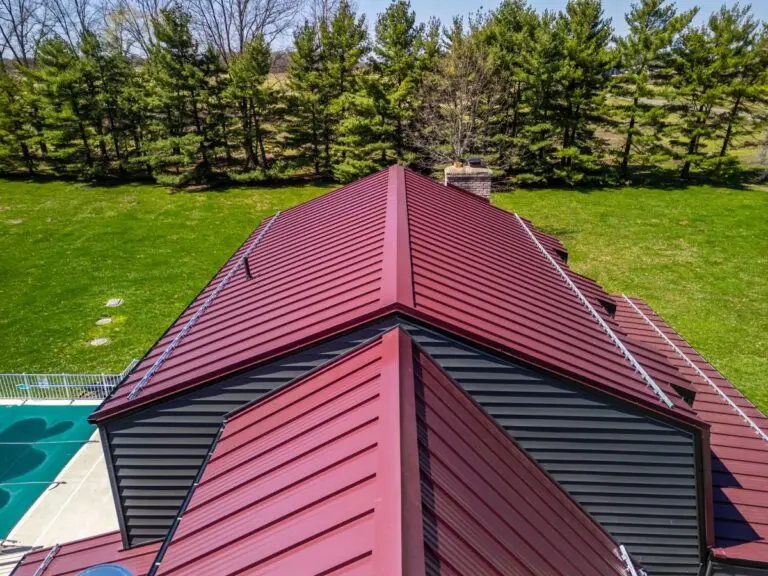
Standing seam is the premium tier of residential and commercial metal roofing, characterized by raised vertical seams that interlock without exposed fasteners. Because water never contacts the fasteners directly and the seams are designed to channel water away from any potential infiltration point, standing seam systems can be installed at relatively low slopes while still maintaining weathertight performance.
The generally accepted minimum slope for concealed fastener standing seam metal roofing is 1:12, meaning one inch of vertical rise for every 12 inches of horizontal run. Some manufacturer-specific systems are rated for slopes as low as 0.5:12 with specific underlayment requirements and seam configurations.
- At slopes between 1:12 and 2:12, enhanced underlayment requirements typically apply, including full-coverage peel-and-stick ice and water barrier rather than standard felt or synthetic underlayment
- Seam height matters at low slopes: taller seams provide more protection against wind-driven rain infiltration than shorter profiles, which is why low-slope standing seam applications typically specify taller seam heights
- Concealed fastener design is what makes standing seam viable at these lower slopes; exposed fastener systems cannot match this performance at the same pitch
2. Exposed Fastener Metal Roofing Panels
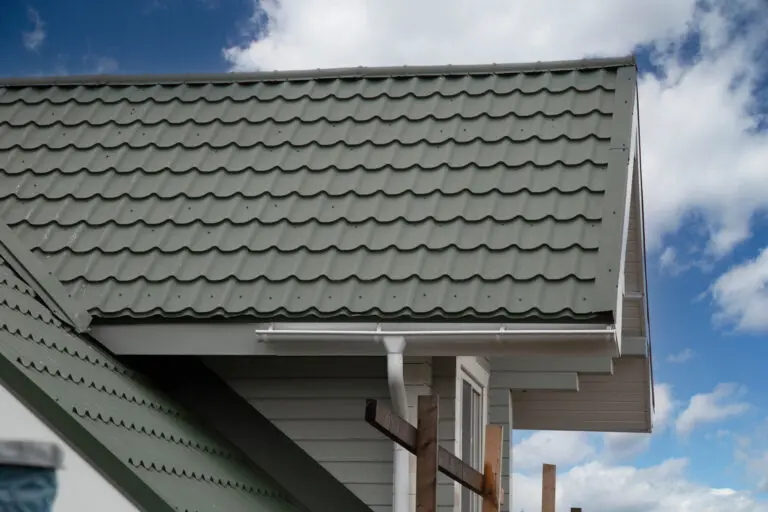
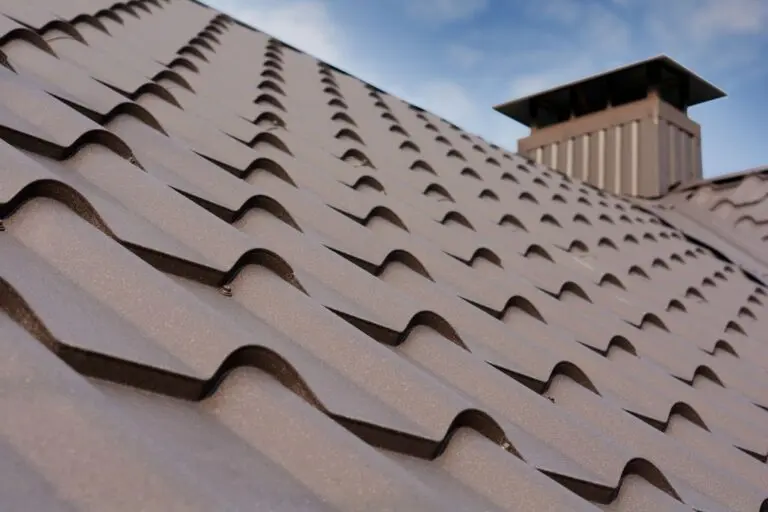
Exposed fastener metal roofing, sometimes called through-fastened or corrugated metal roofing, uses screws or nails driven directly through the panel face into the roof deck. The fastener penetrations are sealed with rubber or neoprene washers, but those seals degrade over time and represent the primary vulnerability in this type of installation.
Because the fastener penetrations are a known weak point, exposed fastener systems require higher minimum slopes than standing seam to ensure water drains away from those locations quickly enough to prevent infiltration.
The generally accepted minimum slope for exposed fastener metal roofing is 3:12. Some profiles and manufacturers specify minimums as high as 4:12, particularly in regions with high rainfall or snow loads.
- At 3:12, water moves across the surface fast enough to prevent ponding at fastener locations under typical precipitation conditions
- Homeowners in Navarre, OH and surrounding areas considering an exposed fastener system on a low-slope section of their roof should verify the specific manufacturer’s minimum before committing to the product
- Exposed fastener systems installed below their minimum slope almost always develop fastener seal failures within a few years as water lingers at those locations longer than the seals are designed to handle
3. Metal Shingle Systems
Metal shingles, including products like the GAF Timbersteel discussed elsewhere on this site, are designed to replicate the appearance of asphalt shingles while delivering metal roofing durability. Their installation pattern, with individual shingle-sized panels that interlock and lap over each other, creates water management characteristics similar in some ways to asphalt shingles.
The typical minimum slope for metal shingle systems is 3:12, though manufacturer requirements vary. Some metal shingle products specify 2:12 with enhanced underlayment, while others require the full 3:12 without exception.
- Metal shingles rely on lapping and interlocking at panel edges to shed water, and at slopes below 3:12 that lapping may not provide sufficient drainage velocity to prevent infiltration
- The underlayment beneath a metal shingle installation becomes more critical as slope decreases, with full-coverage ice and water barrier typically required below 4:12 on most metal shingle systems
- Unlike standing seam, metal shingle systems do not have the benefit of tall raised seams to channel water, which is why their minimum slope requirements are higher
4. Metal Roofing on Porches, Sheds, and Outbuildings
Attached porch roofs, carport covers, garden sheds, and agricultural outbuildings frequently feature very low slopes, sometimes as low as 1:12 or even less. These structures present a specific challenge because the architectural preference for minimal pitch collides with the performance requirements of standard residential metal roofing systems.
For these applications, specialized low-slope metal systems or modified standing seam configurations with enhanced seam designs are available and rated for very low pitches. However, these systems are different products from standard residential metal roofing and must be specified and installed accordingly.
- A standard residential metal shingle or exposed fastener panel installed on a 1:12 porch roof is not a compliant or warranted installation regardless of what the contractor asserts
- Low-slope metal systems for these applications typically require specific underlayment configurations, seam sealants, and fastening patterns that differ from standard residential installation
- Homeowners who discover that a low-slope outbuilding has been roofed with a residential panel system that does not meet the slope minimums for that product should have the installation evaluated by a qualified contractor
How to Determine Your Roof’s Pitch Before Selecting a Metal System
Knowing your roof’s actual pitch before committing to a panel system is not optional. It is the first piece of information that determines which products are viable for your project and which ones are not. Here are the most reliable methods for determining pitch.
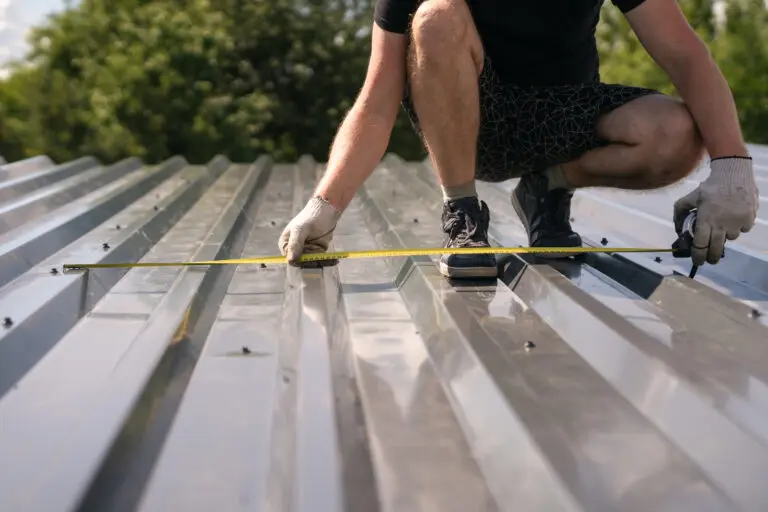
The level and tape measure method. From the roof surface or from a ladder at the eave, hold a 12-inch level horizontally against the roof surface with the bubble centered. Measure the vertical distance from the outer end of the level down to the roof surface. That measurement in inches is the rise, and the pitch is expressed as that rise over 12. A 6-inch measurement indicates a 6:12 pitch.
The smartphone app method. Several free and paid smartphone apps use the device’s accelerometer to measure roof pitch when the phone is held flat against the roof surface. These apps provide a quick and reasonably accurate pitch reading for homeowners who prefer a non-contact method.
The rafter measurement method. From the attic, measure the vertical rise of the rafter from the top plate to the ridge and the horizontal run from the outside wall to the center of the ridge. Divide the rise by the run and multiply by 12 to express the pitch in the standard rise-over-run format.
Professional assessment. For complex roofs with multiple planes, varying pitches between sections, or very low slopes where precise measurement is critical, a professional contractor measurement is the most reliable approach. In Navarre, OH and surrounding areas, reputable contractors typically include pitch verification as part of the estimate process.
What to Do When Your Roof Falls Below Metal Roofing Minimums
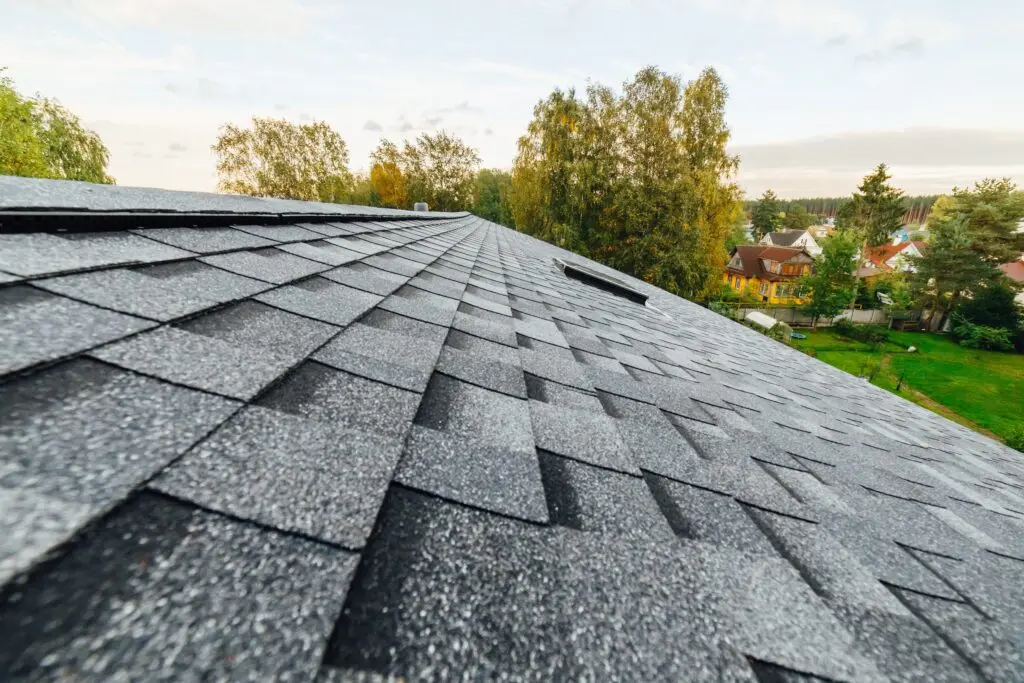
Not every roof is suited for the metal roofing system a homeowner initially has in mind, and discovering that the pitch falls below the minimum for a preferred product does not necessarily mean metal roofing is off the table entirely. It means the product selection has to be made more carefully.
Step Up to a Low-Slope Compatible System
Standing seam systems with appropriately tall seam heights and enhanced underlayment can often accommodate slopes as low as 1:12 where other metal systems cannot. If a homeowner’s preferred aesthetic involves a metal shingle look but the pitch falls below 3:12, the conversation with the contractor should shift to whether a standing seam system achieves a comparable visual result at a compliant slope.
Address the Slope Before Roofing
In some cases, particularly on additions, porches, or outbuildings where the structure’s design allows for modification, adjusting the roof framing to achieve a higher pitch before installing the roofing system is worth evaluating. Raising a 2:12 pitch to 3:12 on a small structure can be a relatively contained carpentry project that opens up the full range of standard metal roofing options.
Select a Specialty Low-Slope Product
For situations where the slope genuinely cannot be changed and standard residential metal systems are not compliant, specialty low-slope metal products exist that are engineered for these applications. These products differ from residential metal roofing in their seam design, underlayment requirements, and installation method and must be installed by contractors familiar with low-slope metal work.
Consider a Hybrid Approach
On homes with multiple roof planes where some sections meet minimum slope requirements and others fall below, a hybrid approach that uses different systems on different sections of the roof is sometimes the most practical solution. A standing seam system on the low-slope sections and a metal shingle system on the steeper planes, coordinated in color and finish, can achieve the desired aesthetic across the full roof while keeping each section within its system’s rated performance parameters.
Start With the Right Product for Your Roof’s Slope
Slope is not a detail to revisit after a product has been selected and ordered. It is the starting point that every other decision in a metal roofing project should be organized around. Homeowners who understand their roof’s pitch and the minimum slope requirements for the systems they are considering are far better positioned to make decisions they will not regret a few years down the road.
At Keim Quality Roofing, we work with homeowners throughout Navarre, OH and surrounding areas to evaluate roof geometry, verify pitch, and match the right metal roofing system to each project’s specific requirements. We do not recommend products that are not suited to the slope they will be installed on, and we take the time to explain why those decisions matter before any material is ordered. If you are planning a metal roofing project and want to make sure the system you choose is right for your roof’s pitch, contact us today and let Keim Quality Roofing put their expertise to work for you.